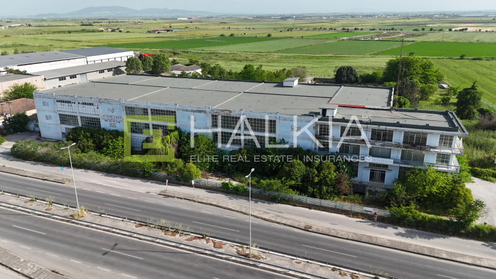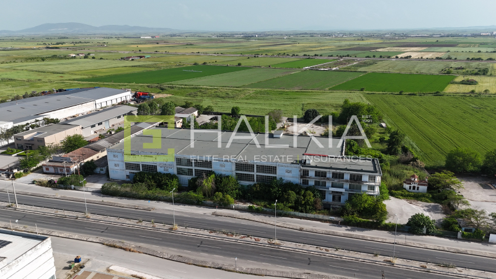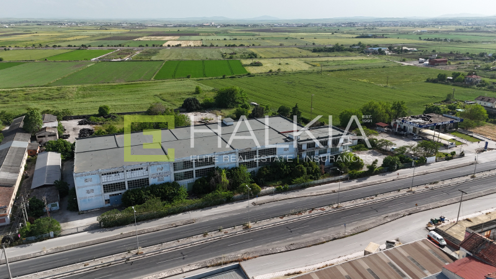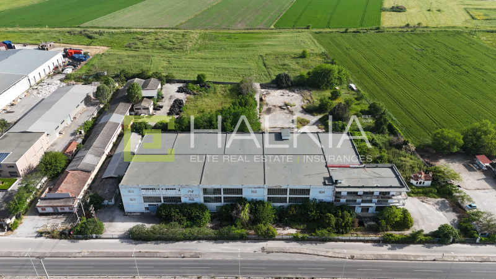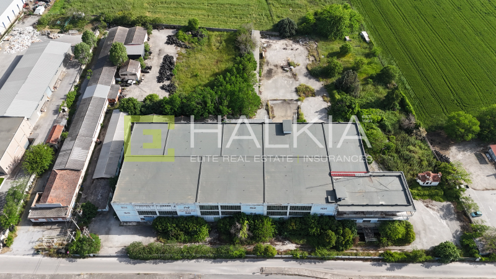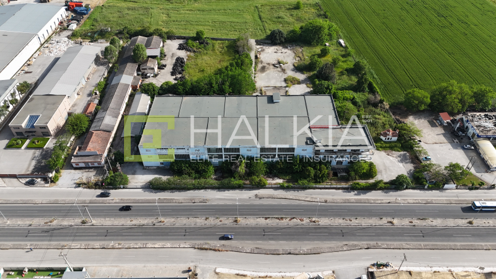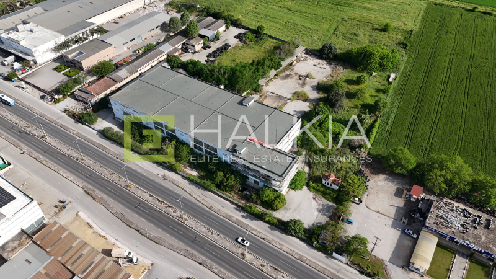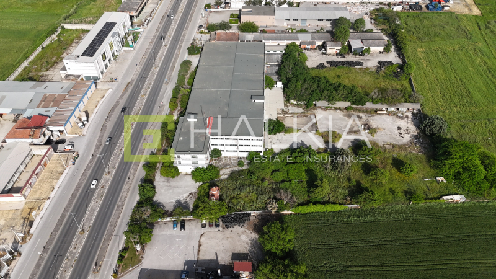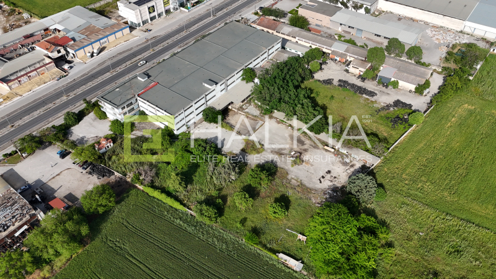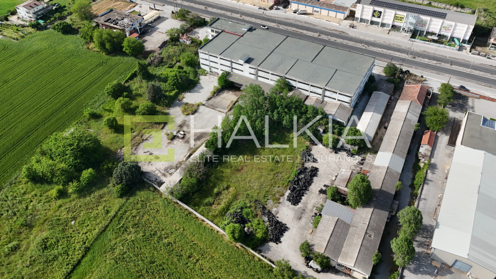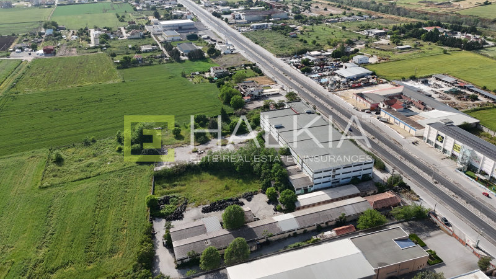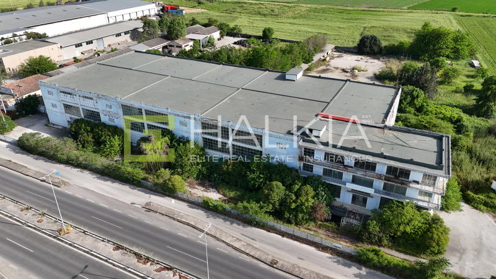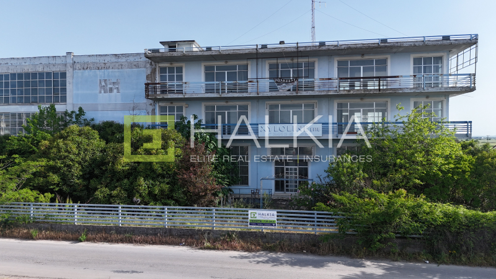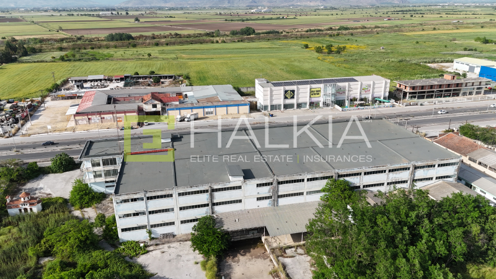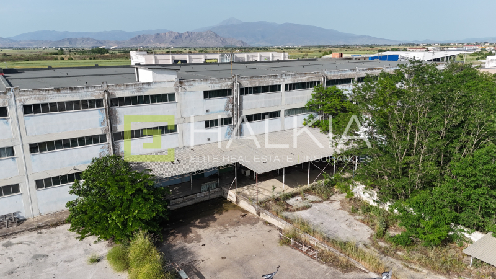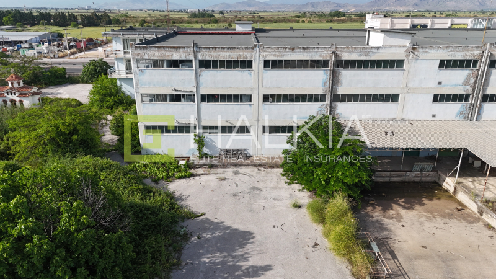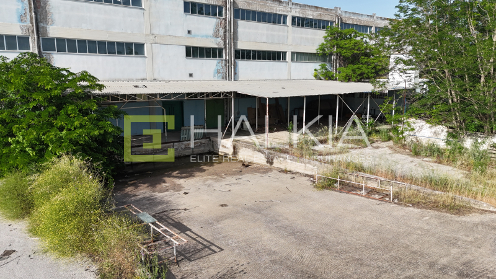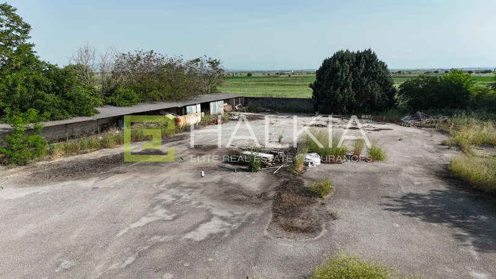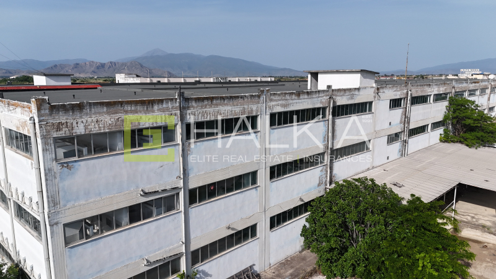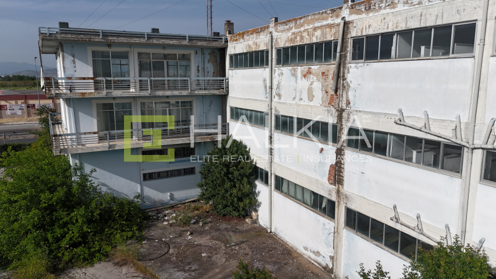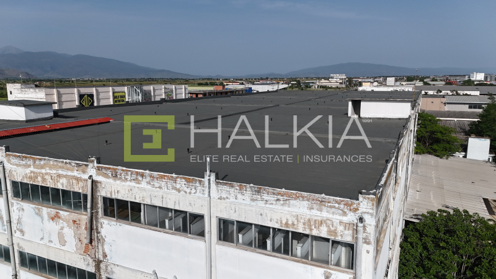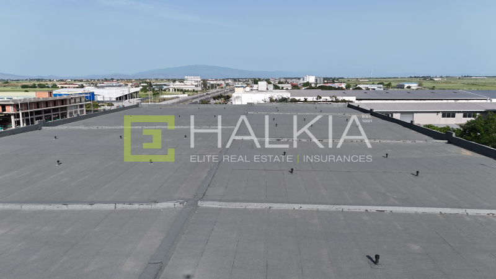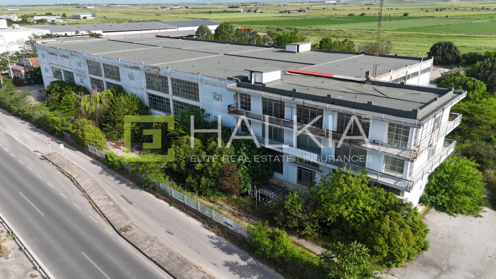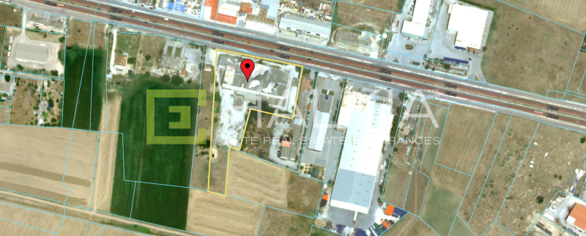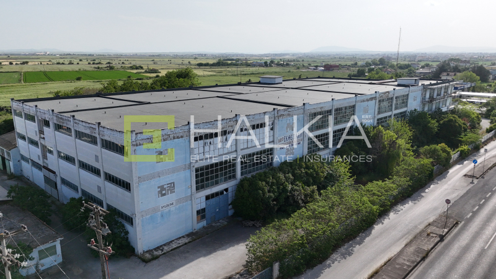


An industrial building complex with a total area of approximately 11,396 sq.m. is available for sale on plots totaling 12,098 sq.m. in the Larissa area.
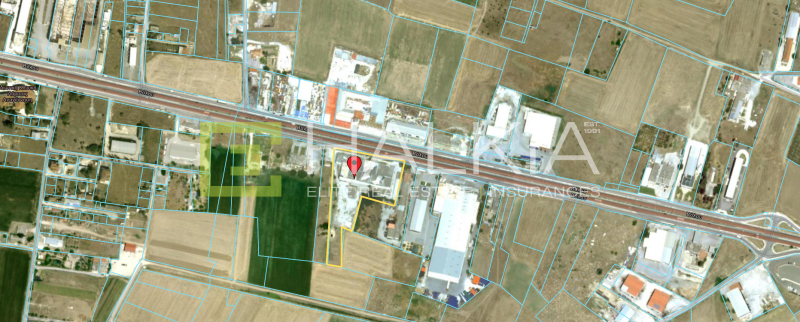
The property consists of a land parcel formed by the unification of two adjacent plots with surface areas of 8,878.90 sq.m. and 3,220 sq.m. Within the site, an industrial complex with a total built area of 11,396 sq.m. has been constructed, featuring a 123-meter frontage on Volou Street.
The complex includes:
Building 1:
Ground-floor production area: 3,220 sq.m.
First-floor production area: 3,220 sq.m.
Second-floor production area: 3,220 sq.m.
Total area: 10,623 sq.m.
Building 2:
Ground floor: 288 sq.m.
Mezzanine: 77 sq.m.
First floor: 288 sq.m.
Second floor: 288 sq.m.
Total area: 941 sq.m.
Building 3:
Ground-floor industrial storage building: 392.3 sq.m.
Building 4:
Medium-voltage transformer building: 99.4 sq.m.
Building 5:
Ground-floor industrial storage building: 304 sq.m.
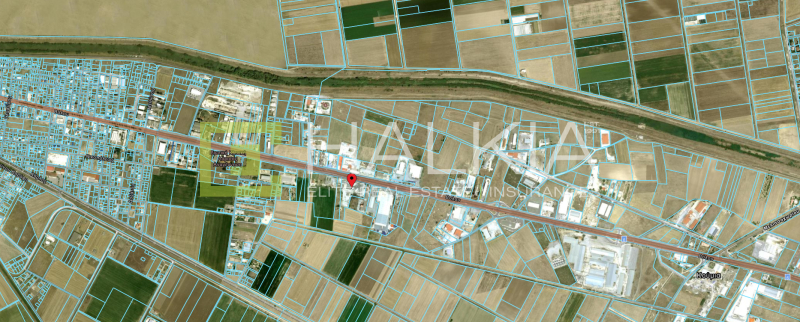
The property offers easy access to the national highway and excellent visibility, making it ideal for industrial use, manufacturing facilities, or logistics operations.