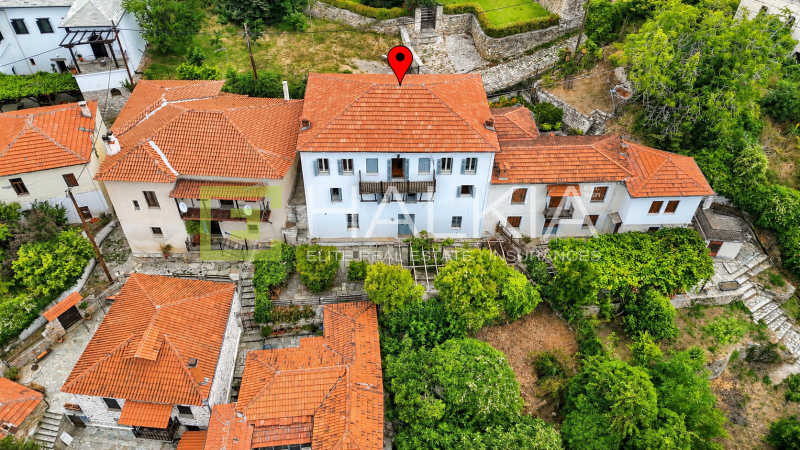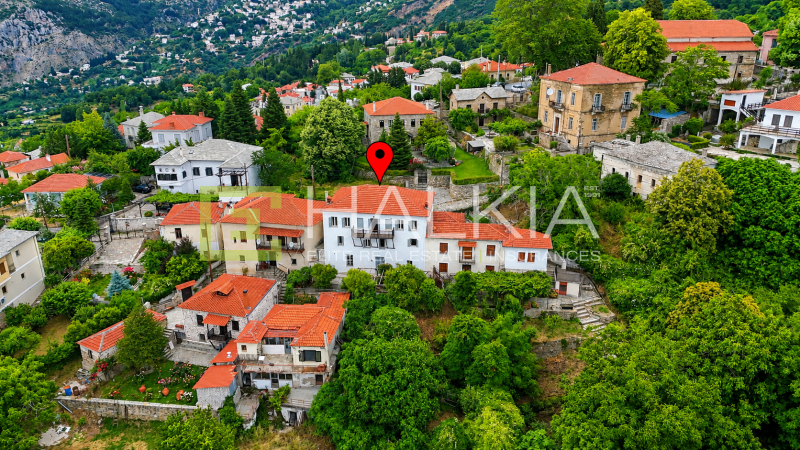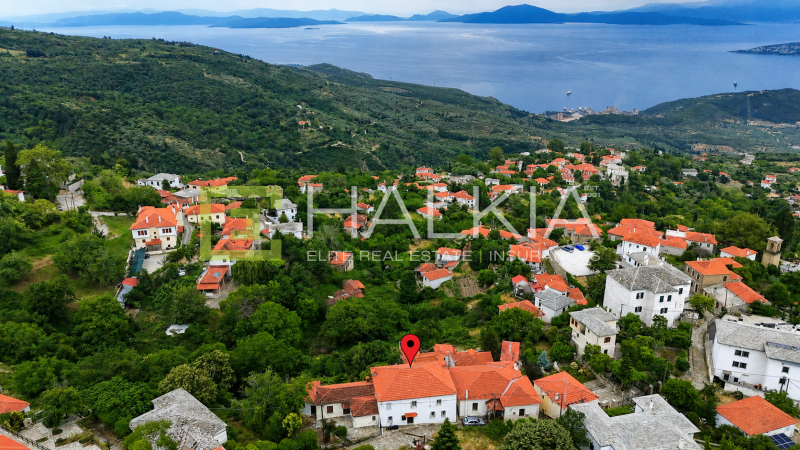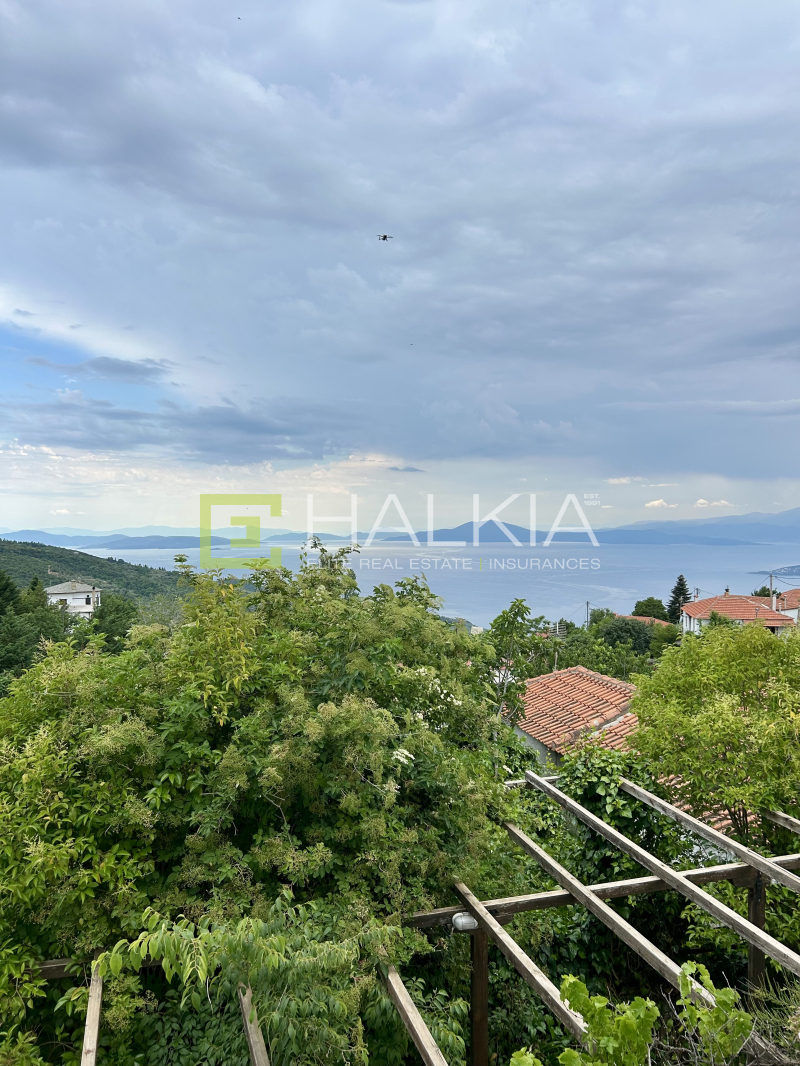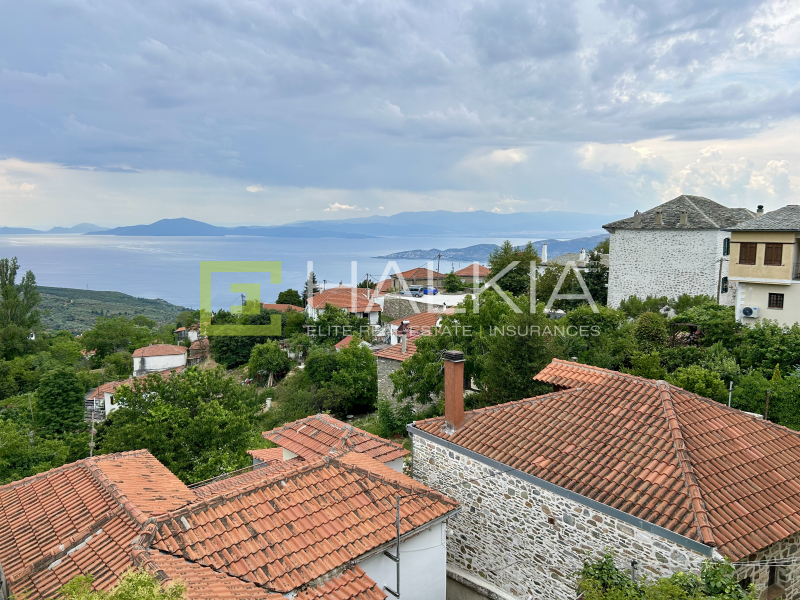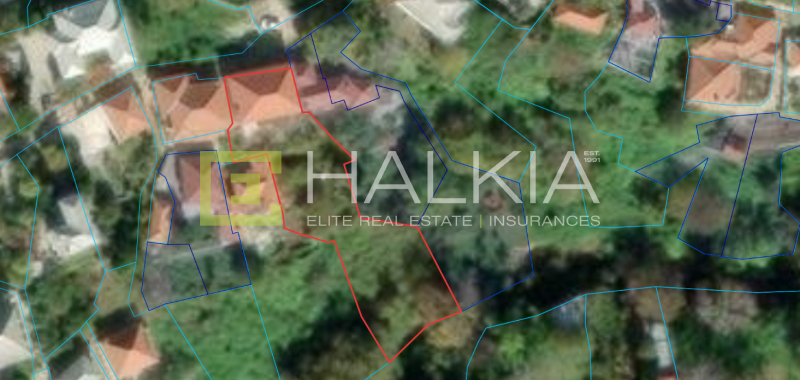


For sale, an impressive detached house of traditional Pelion architecture, with a total area of 435.21 sq.m., situated on a plot of 1,129 sq.m., in a privileged location offering exceptional, unobstructed views of the Pagasetic Gulf and the lush green landscape of Mount Pelion.
The property is developed over three levels, each measuring 145.07 sq.m., connected internally by a staircase while also benefiting from independent access points, providing flexibility for a variety of uses.
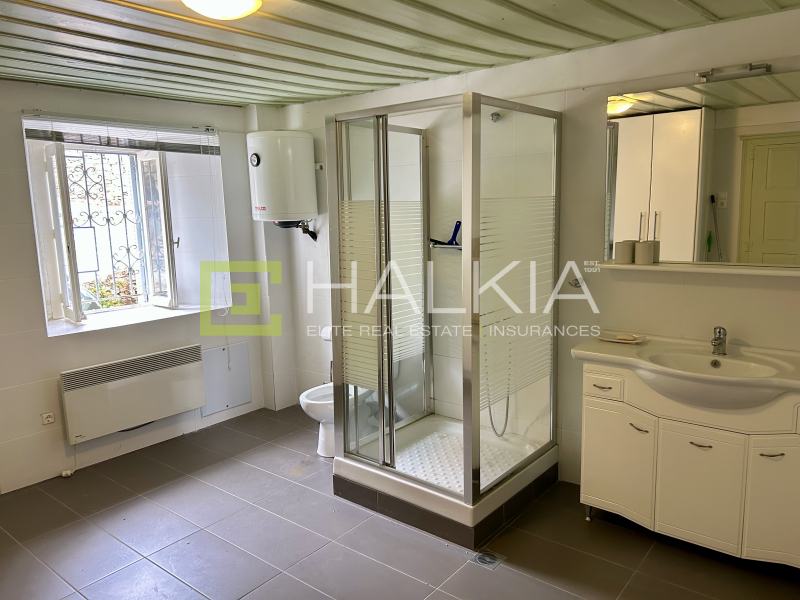
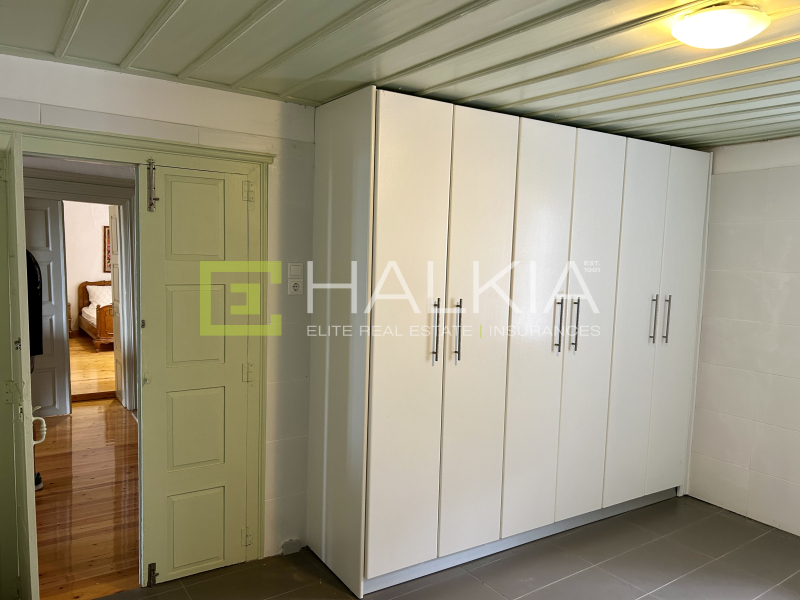
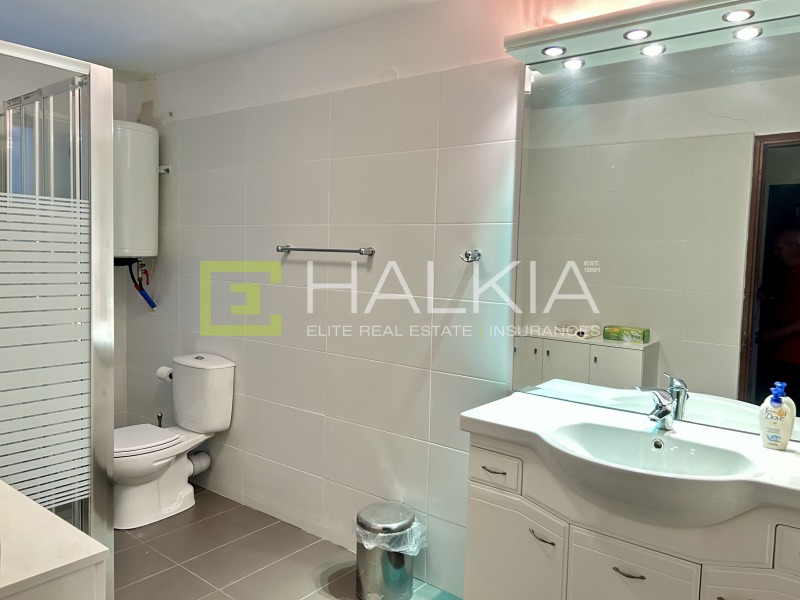
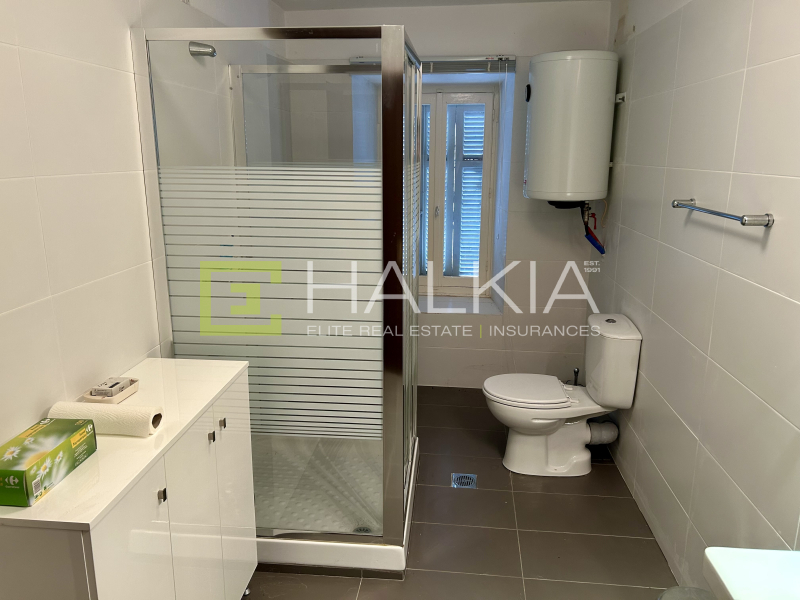
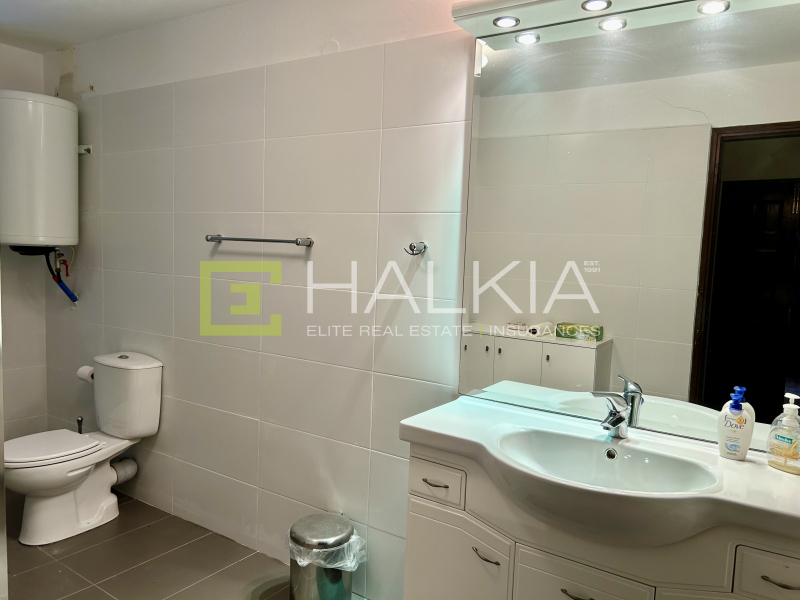
The lower ground floor level enjoys direct access to the courtyard and consists of a spacious living area, a bathroom with shower, a room suitable for use as a kitchen, and a large storage area.
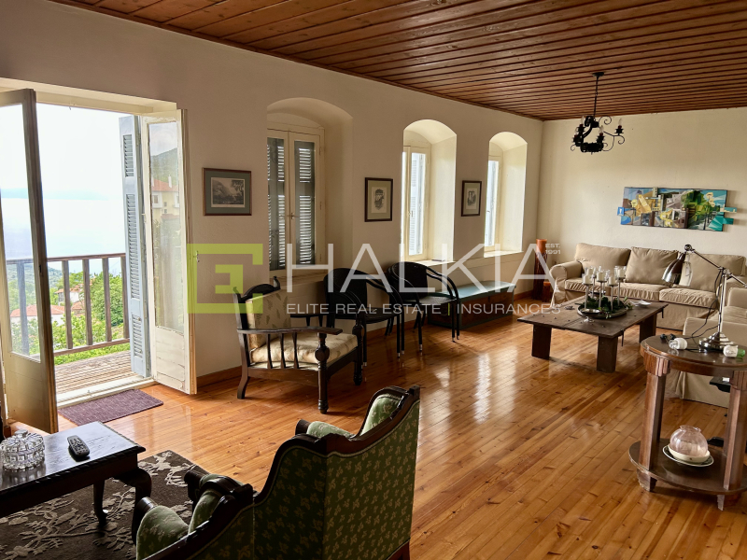
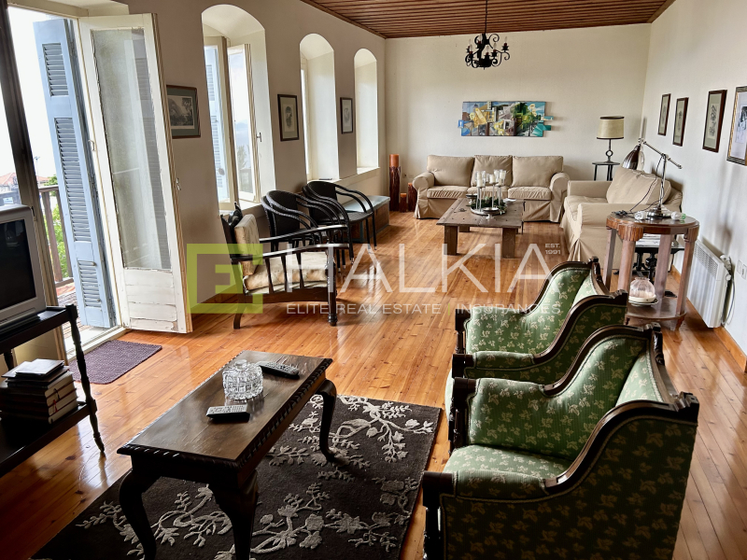
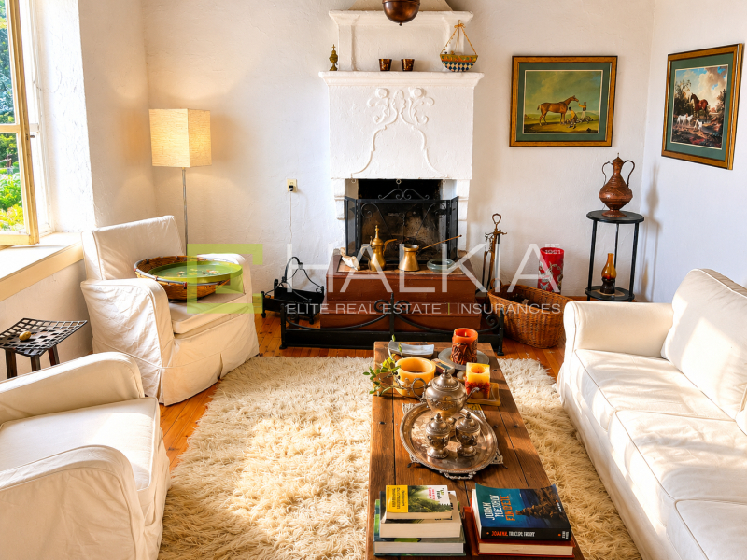
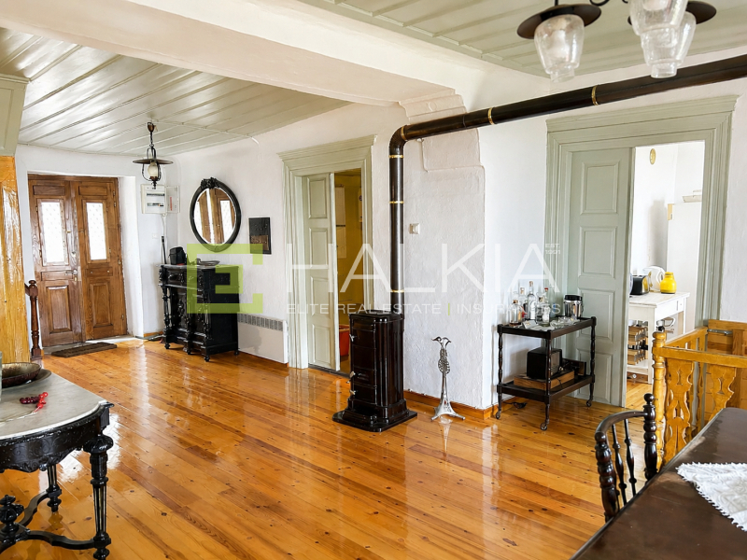
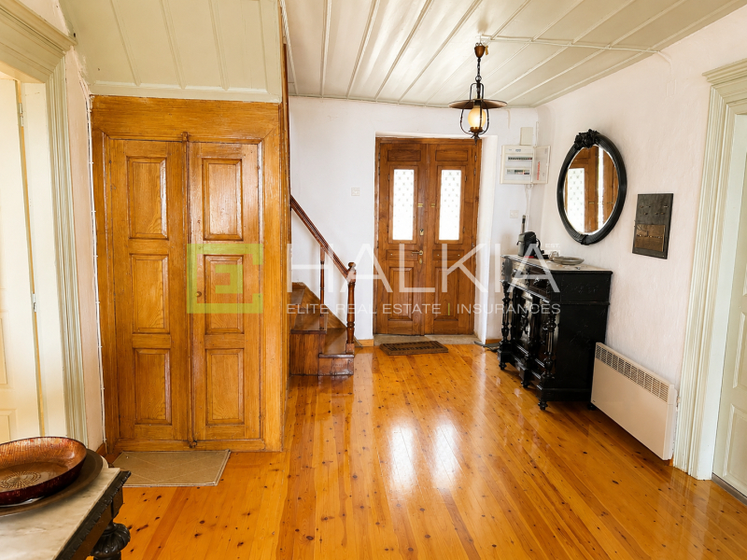
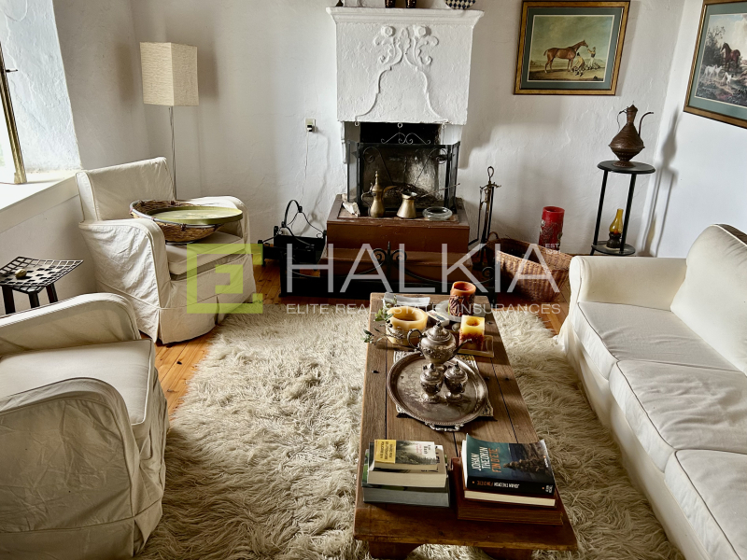
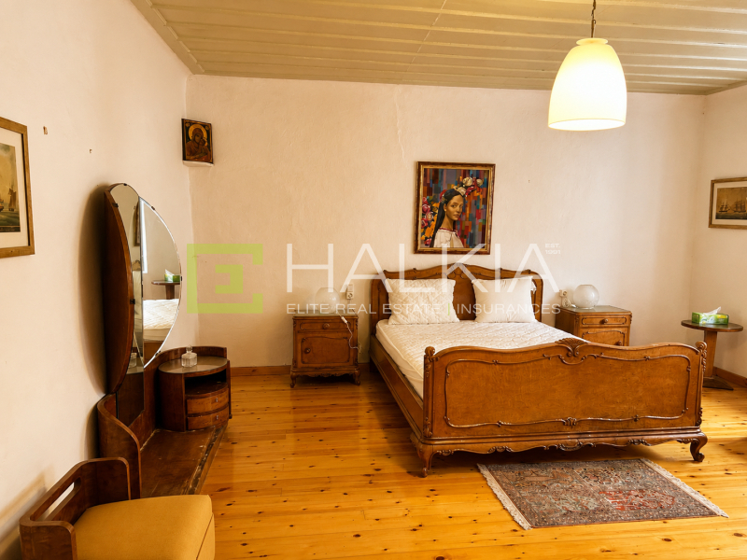
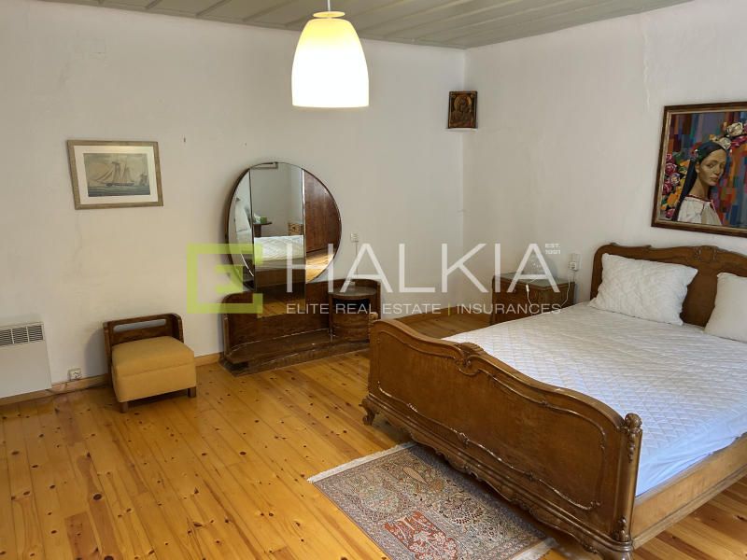
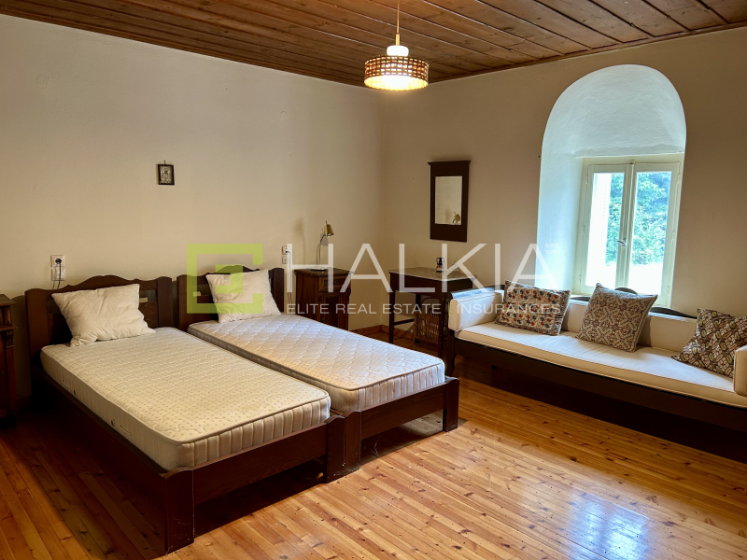
The middle level, which features the main entrance from the traditional cobbled pathway (kalderimi), comprises a large bedroom, a spacious bathroom, a living room with fireplace, a separate kitchen, and a dining area with breathtaking views of both the sea and the surrounding mountains.
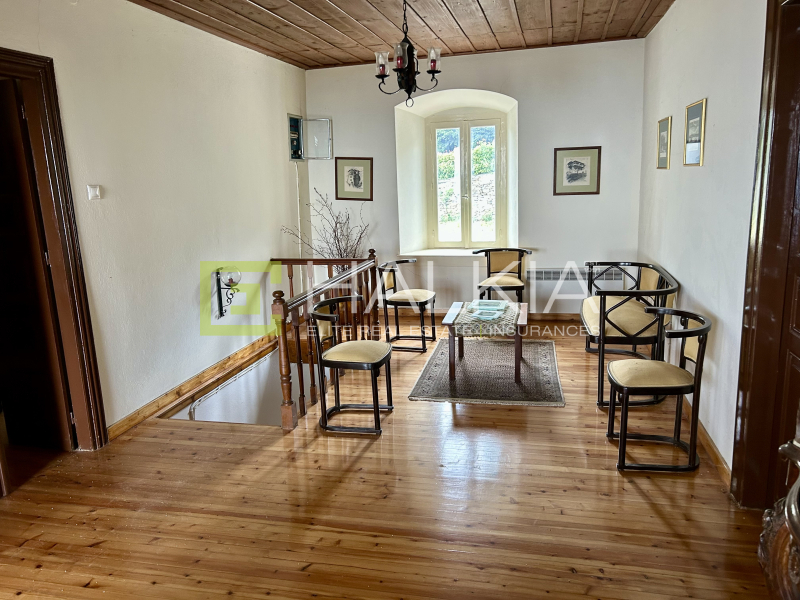
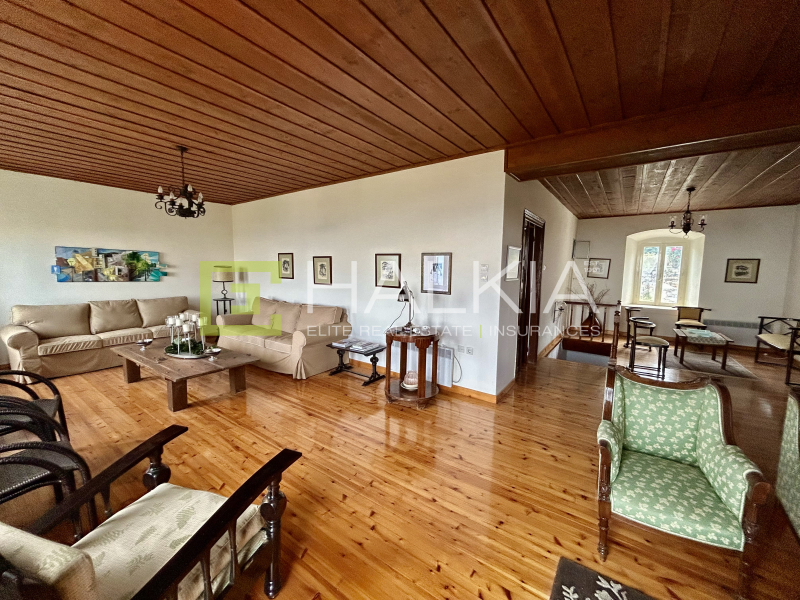
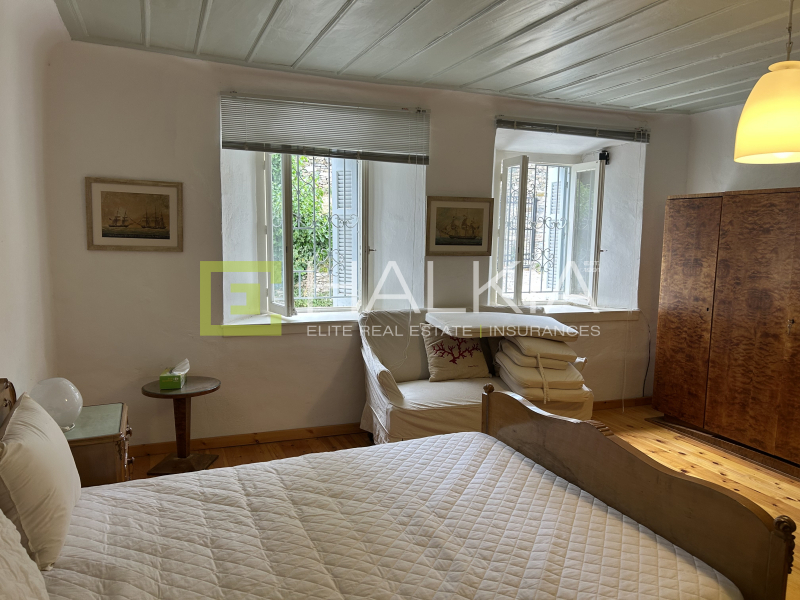
The upper floor offers two comfortable bedrooms, two bathrooms, a large sitting area, and a balcony with panoramic views overlooking the sea and the verdant mountain scenery.
The residence has preserved its authentic traditional character, featuring wooden window frames, wooden flooring, and original architectural elements typical of Pelion. The exterior stone walls, approximately 80 cm thick, provide excellent thermal insulation and a remarkable sense of solidity and quality. Heating is provided through electric convector heaters, while the easy vehicle access is considered a significant advantage for the area.
This is a rare property, ideal either as a primary residence, a luxury holiday home, or an investment opportunity for tourism-related use, combining authentic Pelion architecture, generous living spaces, and truly outstanding views.
A+
A
Β+
B
Γ
Δ
Ε
Ζ
Η